
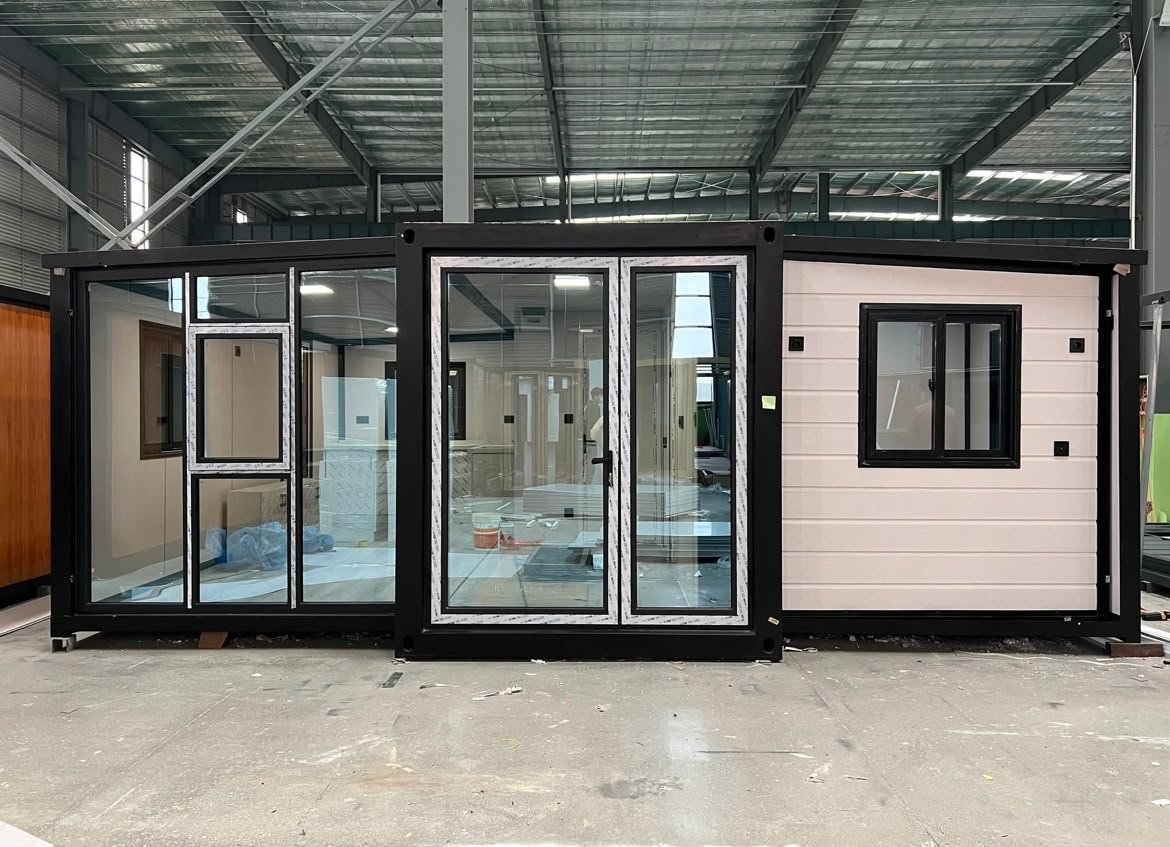
3 Bedroom Modular Prefab Home – 1 Bathroom
A modern and practical 3-bedroom modular prefab home designed to provide comfortable family living at an affordable price. The unit offers three private bedrooms, one complete bathroom, a fitted kitchen and a spacious open-plan lounge, all within a fully insulated modular structure.
Product Specifications
Product Type: Modular Prefabricated Home / Cabin
Recommended Size: Approx. 12.0m × 8.0m
Total Floor Area: Approx. 96m²
Bedrooms: 3 Private Bedrooms
Bathroom: 1 Complete Bathroom
Bathroom Fittings: Shower, Toilet & Hand Basin
Kitchen: Fitted Kitchen with Base Cupboards, Countertop & Stainless-Steel Sink
Living Area: Spacious Open-Plan Lounge & Kitchen
Structure: Heavy-Duty Galvanised Steel Frame
Walls: Fully Insulated Sandwich/Composite Wall Panels
Internal Partitioning: Insulated Partition Walls Separating Bedrooms & Bathroom
Roof: Insulated Weather-Resistant Steel Roofing
Ceiling: Fully Insulated Finished Ceiling
Flooring: Durable Wood-Look Vinyl Flooring with Waterproof Bathroom Flooring
Windows: Aluminium-Framed Sliding Windows with Safety Glass
Entrance Door: Lockable Aluminium/Steel Entrance Door
Internal Doors: Individual Bedroom & Bathroom Doors
Electrical: DB Board, LED Lighting, Switches & Plug Points
Plumbing: Complete Internal Hot & Cold-Water Plumbing
Drainage: Wastewater Outlets for Kitchen & Bathroom
Kitchen Provision: Space for Fridge, Stove and Other Appliances
Interior Finish: Modern, Easy-to-Clean Insulated Panel Finish
Exterior Finish: Durable Weather-Resistant Cladding
Installation: Prefabricated Sections Delivered and Assembled On-Site
Customisation: Colours, Windows, Doors, Kitchen, Flooring and Interior Finishes Available