
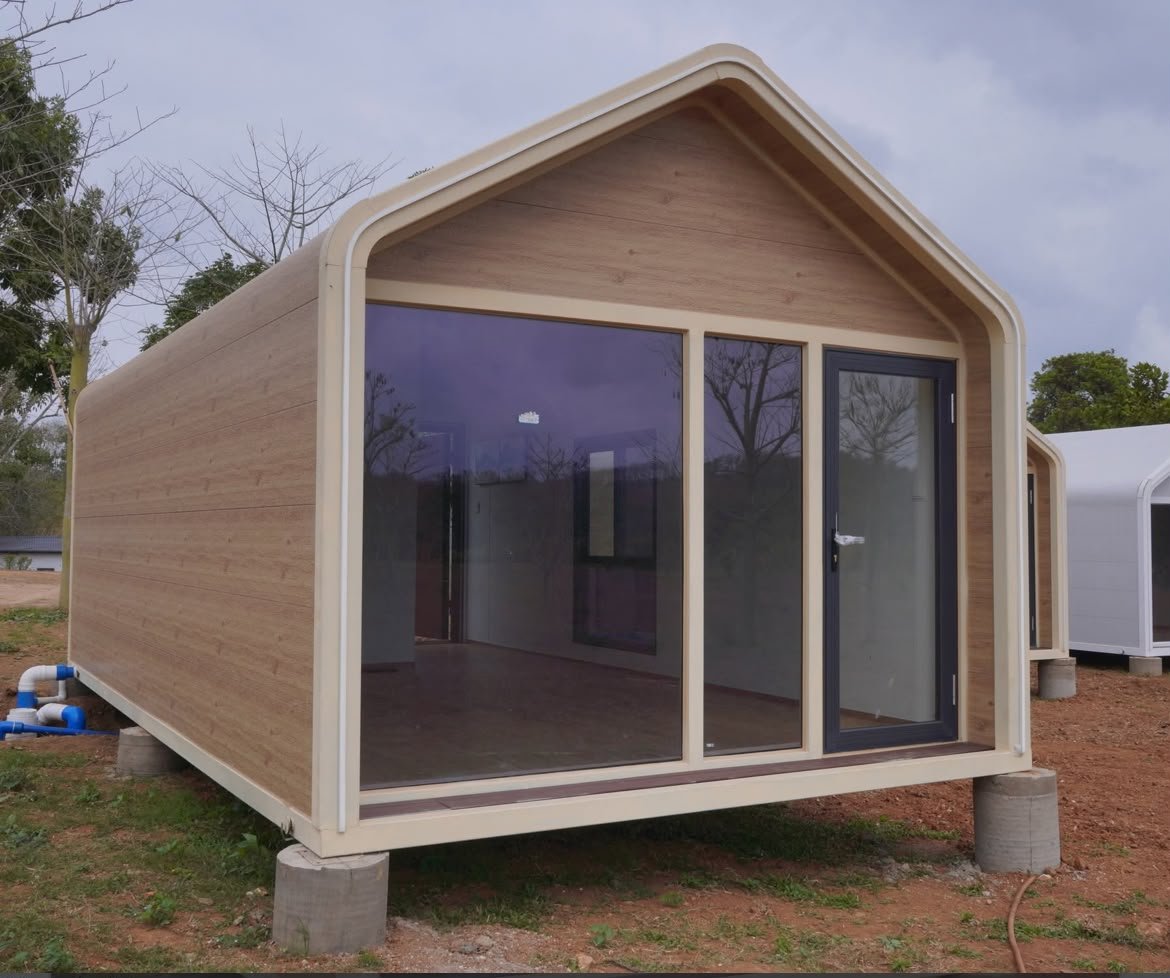
Discover modern and affordable compact living with the 6M / 20FT Luxury Modular Prefab Studio Cabin from Cargo Path Ways. This stylish prefabricated studio cabin offers a comfortable, flexible and space-efficient solution for residential, commercial and hospitality applications.
Featuring a contemporary wooden-style exterior, attractive pitched roof and large glass entrance doors, this modular prefab cabin combines practical functionality with modern design.
Whether you are looking for a private garden office, backyard accommodation, guest cabin or holiday retreat, this 20ft luxury prefab studio provides a versatile space
This modern wooden prefab cabin offers a stylish and functional living or working space. Featuring large floor-to-ceiling windows, a sturdy frame, and easy assembly, it is perfect for a guest house, garden office, or tiny home retreat. The eco-friendly materials and minimalist design make it suitable for various locations and uses.
6m / 20ft Luxury Modular Prefab Studio Cabin
Product Type: Luxury Modular Prefabricated Studio / Tiny Home
Size: 6m (20ft)
Dimensions: Approx. 6.0m (L) × 2.4m (W) × 3.0m (H)
Floor Area: Approx. 14.4m²
Layout: Open-Plan Bedroom, Kitchenette & Private Bathroom
Bedroom: Double-Bed Sleeping Area with Space for Storage
Kitchen: Fitted Base & Wall Cupboards, Countertop, Sink & Cooking Provision
Bathroom: Private Bathroom with Shower, Toilet & Hand Basin
Structure: Heavy-Duty Galvanised Steel Modular Frame
Walls: Insulated Composite / Sandwich Panel Construction
Exterior: Modern Wood-Look Cladding with Rounded Architectural Finish
Roof: Insulated Pitched Weather-Resistant Roof
Entrance: Lockable Aluminium-Framed Glass Entrance Door
Front Glazing: Large Floor-to-Ceiling Feature Windows
Windows: Aluminium-Framed Opening Windows for Natural Light & Ventilation
Interior: Fully Lined & Insulated Modern Interior
Flooring: Durable Wood-Look Vinyl / Laminate Flooring
Bathroom Finish: Waterproof Marble-Look Wall Panels & Tiled/Vinyl Floor
Shower: Glass-Enclosed Shower with Mixer & Shower Fittings
Electrical: DB Board, LED Lighting, Switches & Plug Points
Power Supply: 220–240V Single Phase
Plumbing: Hot & Cold-Water Connections with Wastewater Outlets
Hot Water: Provision for Electric Geyser / Water Heater
Ventilation: Opening Windows & Bathroom Ventilation
Installation: Delivered Ready for Placement on a Prepared Foundation
Application: Airbnb, Holiday Cabin, Guest Suite, Garden Cottage, Staff Accommodation, Resort Cabin or Rental Unit